


5 dagen per week van 8:30 tot 17:30 uur

How to Ensure Consistent Quality in Bulk Orders of Commercial Kitchen Accessories
Consistent quality in bulk orders starts with a measurable specification, an approved production reference, and checks that follow the product through manufacturing and shipment. Final inspection is useful, but it cannot repair an unclear drawing or recover material identity after different batches have been mixed.
For commercial kitchen accessories, define quality by what the component must do. A fryer basket must fit its intended fryer and withstand its approved use. An adjustable leg needs the correct mounting interface. A hood light requires electrical and installation compatibility. A polished appearance answers only a small part of the purchasing question.
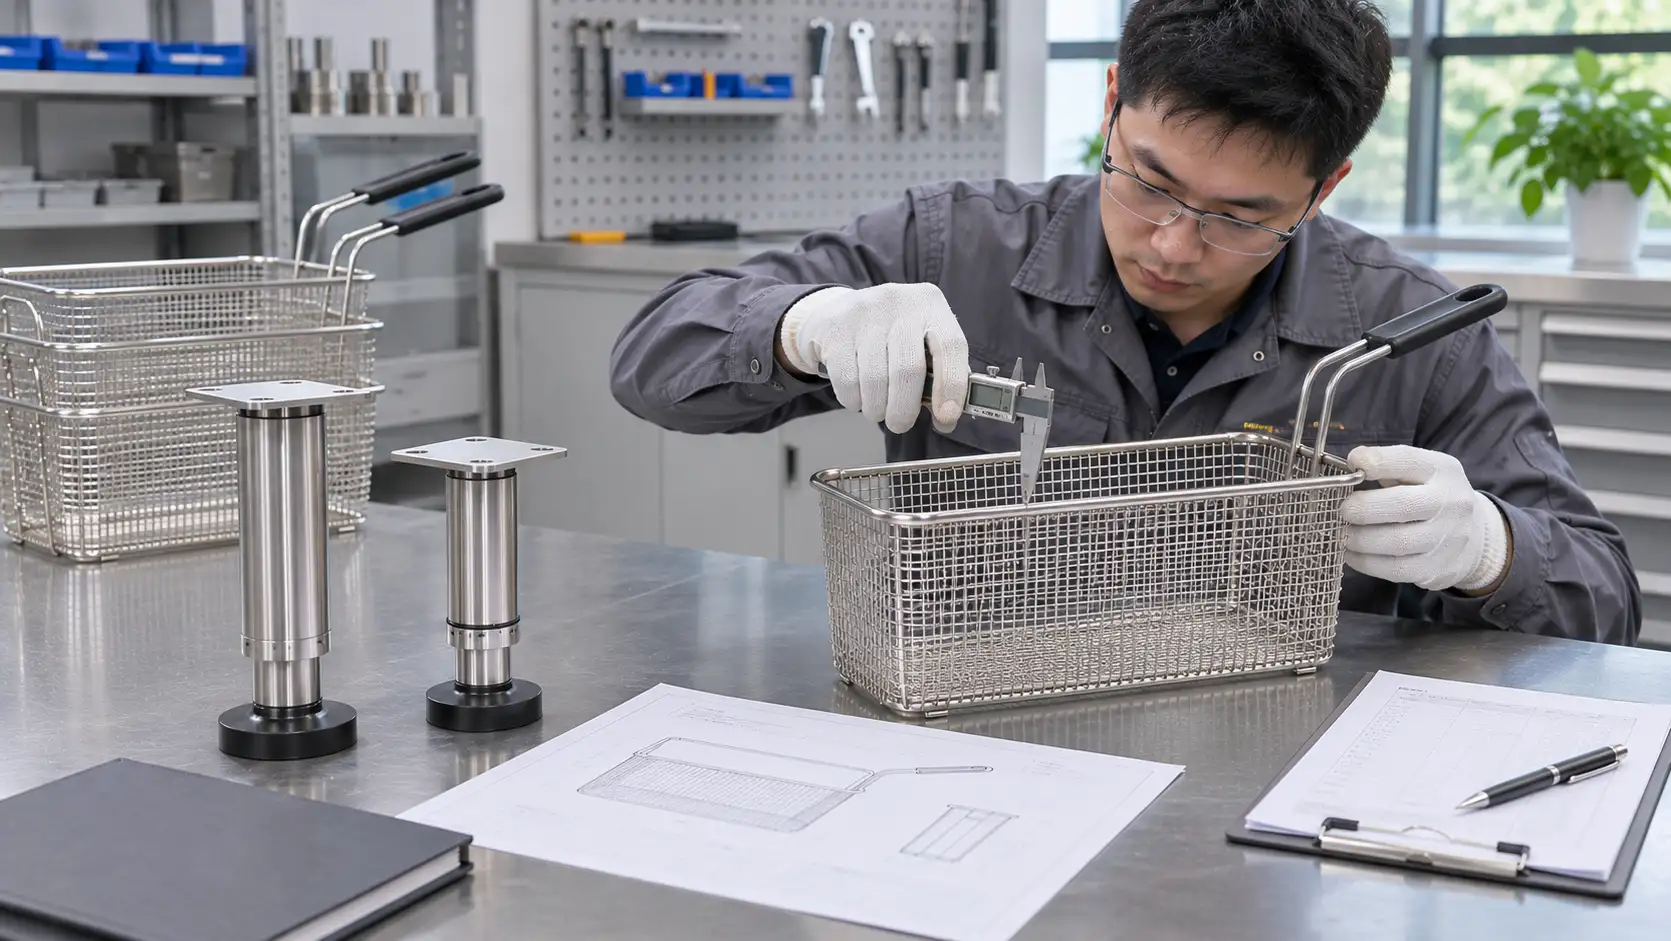
Define acceptance before requesting production
Begin with a controlled drawing, bill of materials, and intended operating conditions. Identify dimensions that determine fit, materials that affect performance, and finishes that influence cleaning. Include packaging and identification requirements in the same order specification.
For commercial fryer baskets, useful characteristics may include the body envelope, handle position, hanging-hook geometry, rim alignment, and condition of welded joints. Select the checks for the actual model. One generic inspection sheet will miss important differences between a small rectangular basket and a large double-handled design.
Avoid instructions such as good welding or normal tolerance. State how the feature will be checked and what result is acceptable. Where an engineer or laboratory must establish a test load, exposure, or limit, close that question before the purchase order authorizes production.
Separate required characteristics from preferences. A scratch outside an agreed cosmetic zone may have a different consequence from an incompatible thread or an exposed sharp wire. Clear priorities help the factory respond correctly when a problem appears.
Make the approved sample traceable
A sample should carry a part number, drawing revision, material description, approval date, and approval scope. Record whether it was handmade, produced with temporary tooling, or made through the intended production process. That distinction matters when assessing what the sample proves.
Keep a retained reference with photographs and measured results. A physical sample helps resolve appearance questions, while drawings and inspection records preserve dimensions that a photograph cannot establish. If the sample conflicts with the drawing, resolve the discrepancy explicitly instead of allowing each party to choose a different reference.
Approval should also identify exclusions. An appearance sample does not establish load capacity, food-contact compliance, electrical suitability, or transport performance. Mark open tests and the person responsible for accepting their results. Do not allow an attractive sample to become an undocumented approval of every requirement.
Verify materials and purchased components
Ask how incoming material is identified and linked to production lots. Depending on the accessory, the evidence may include supplier documentation, material certificates, inspection records, or appropriate identity testing. Select verification methods for the material and the risk involved.
A report describing one sample does not automatically cover every delivery. Check the manufacturer, material designation, lot reference, test scope, and connection to the ordered component. If a report cannot be linked to the goods, record the gap and resolve it before release.
Include inserts, fasteners, pads, coatings, and other purchased components in this review. An unchanged stainless steel body can still arrive with a different insert or handle material. Require approval before substitutions that could affect fit, function, safety, cleaning, or documented compliance.
Check the process where defects originate
Create inspection points around operations that can change critical characteristics. Cutting may affect the starting envelope; forming changes geometry; welding can affect alignment; finishing changes the surface. The exact control plan should follow the actual manufacturing route.
Inspect the first acceptable pieces after setup and after relevant adjustments. Continue checks at agreed intervals and following events such as tool changes or maintenance. Record results so a deviation can be traced to the affected production window rather than the entire order by default.
For adjustable kitchen equipment legs, examine the mounting interface and adjustment function together. A correct outer tube diameter does not establish thread compatibility or permitted travel. Use suitable gauges and an approved mating fixture where the drawing calls for them.
When a measurement fails, identify and segregate the affected material. Establish the last confirmed acceptable point, investigate the cause, and verify the correction. Continuing production while waiting for the final inspection can turn a small setup problem into a much larger sorting exercise.
Use an inspection matrix that reflects risk
Organize the inspection plan by characteristic, method, frequency, acceptance criteria, and record. Assign responsibility for completing the check and for deciding what happens if it fails. Keep destructive testing separate from routine checks where appropriate.
|
Characteristic |
Verification approach |
Evidence to retain |
|
Material identity |
Agreed documents and suitable verification |
Lot references and results |
|
Critical dimensions |
Specified gauges or measurement method |
Actual values and instrument identity |
|
Assembly fit |
Approved mating component or fixture |
Configuration and outcome |
|
Surface condition |
Defined zones and reference criteria |
Defect location and photographs |
|
Verpakking |
Approved layout and identification checks |
Packing revision and carton records |
The matrix is a working template. Add product-specific requirements rather than treating these rows as a complete acceptance standard. Measurement methods must also be capable of resolving the specified tolerance; a convenient instrument may not be suitable for the decision.
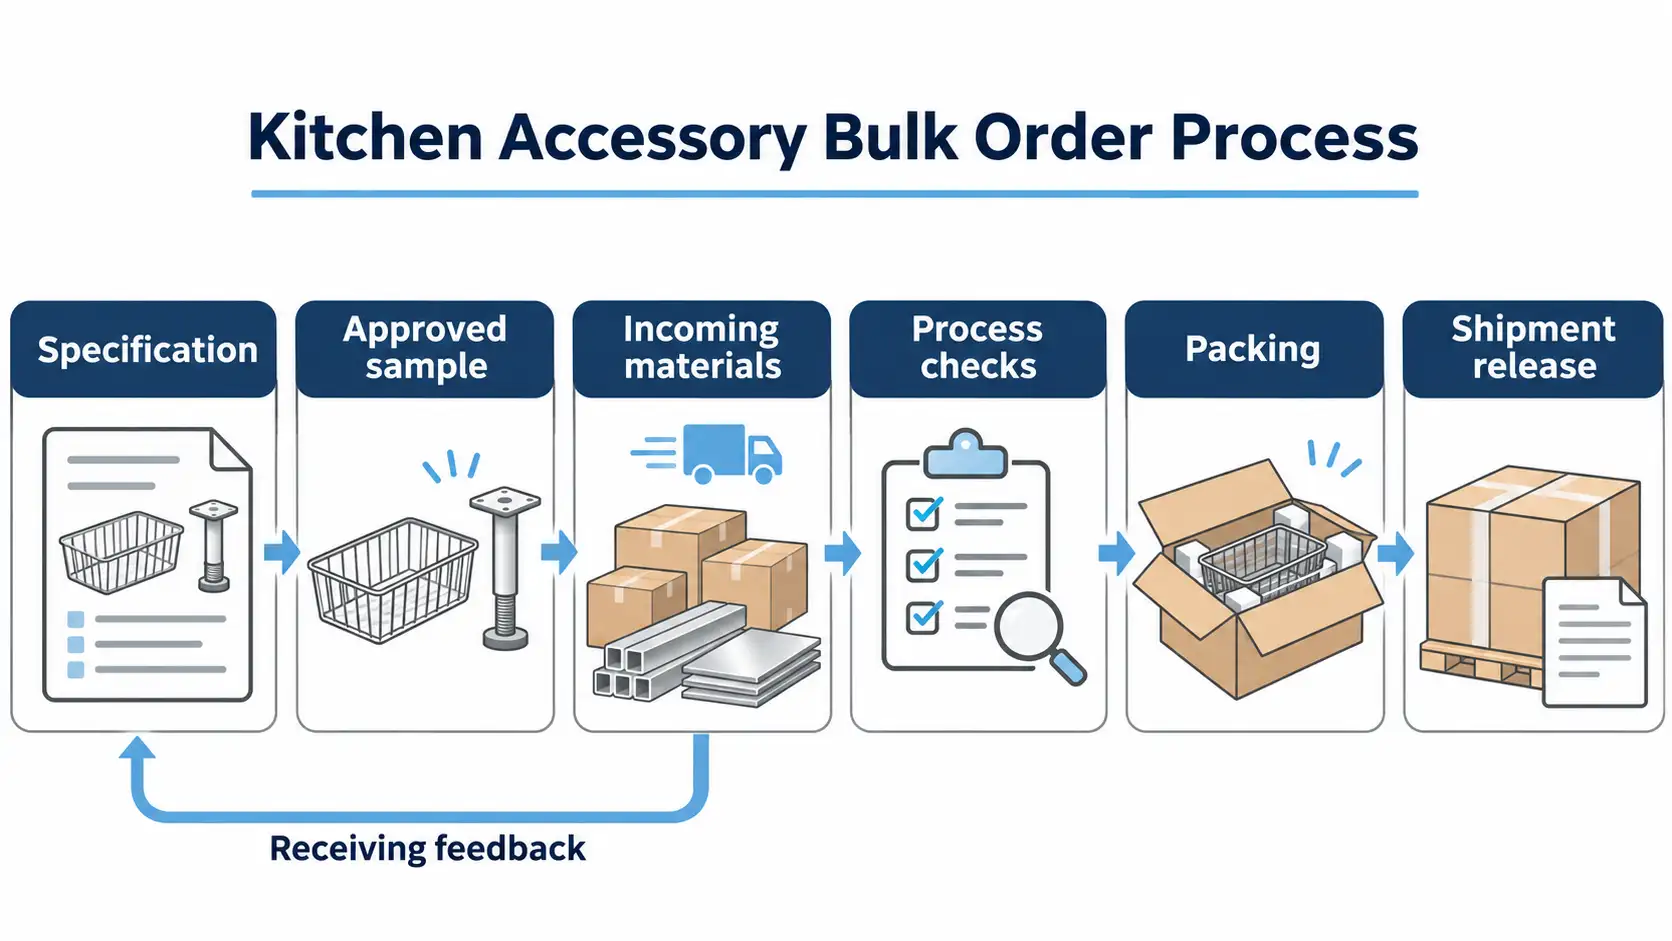
Agree sampling without promising defect free shipments
Acceptance sampling supports a decision about a lot from a sample. It does not prove that every uninspected item conforms. NIST distinguishes this lot-disposition purpose from ongoing process quality control, which addresses how production behaves over time.
If a sampling standard is used, agree its edition, lot definition, inspection level, defect classifications, sample selection, and acceptance rules. Do not choose a familiar AQL number without understanding what the plan means. An AQL is not permission to knowingly ship defective goods.
Select samples across the identified lot using the agreed method. Taking only convenient pieces from the top of one carton can leave other production periods or packing groups unrepresented. Record what was sampled and how the sample relates to the shipment.
For safety-related or regulatory characteristics, establish a separate risk-based verification strategy. A general cosmetic sampling plan should not silently replace required tests or compliance evidence. Even full inspection has limitations, so preventive process controls remain necessary.
Protect conformity through packing and dispatch
Include the actual packing arrangement in sample approval. Check separation, restraint, handle protection, carton quantity, labeling, and pallet configuration where relevant. Validate transport protection for the intended distribution conditions instead of assuming a heavier carton solves every risk.
Before dispatch, reconcile the inspected lot with the packed goods. Confirm part numbers, drawing revisions, quantities, lot labels, and any required records. Keep mixed models distinguishable, especially when their appearance is similar but their mounting details differ.
Shipment release should identify who has authority to approve it and which unresolved items prevent release. If a concession is proposed, document the affected quantity, deviation, approved use, and authorized decision. Silence after an inspection report is a poor substitute for explicit disposition.
Check inspection records for completeness before the goods are loaded. Missing instrument references, unidentified samples, or unsigned dispositions can make an apparently satisfactory report difficult to use. Resolve those gaps while the lot remains accessible and its identity is still clear to the factory team.
Use receiving results to improve the next order
At receipt, check identification and transport condition before combining stock. Use agreed dimensional or functional checks to confirm the incoming lot, and preserve photographs and packaging when damage is found. Follow the contractual reporting process and deadlines.
Track defects by model, lot, process, and failure mode. A total defect count alone can hide an increasingly frequent fit problem beneath a decline in minor scratches. Share specific evidence with the supplier and ask for corrective action tied to the cause.
Verify the corrective action in a subsequent production run. Updated training or a revised instruction is useful only when the changed process produces the required result. Keep the successful change in the controlled specification or inspection plan so the improvement survives personnel changes.
For a bulk project with Simple, submit the accessory drawings and acceptance requirements with intended use, quantities, delivery stages, and documentation needs. Request a proposed inspection plan and sample approval route before committing the production configuration.
Veelgestelde vragen
Is a final inspection enough for a bulk order
No. It should confirm goods made under agreed controls. Material verification, setup checks, traceability, and correction of process deviations are also necessary.
Does a sample approval cover future substitutions
Only within its documented scope. Changes affecting materials, interfaces, performance, or compliance should follow the agreed approval process.
Should every accessory use the same inspection sheet
No. Share the administrative format, but select characteristics and tests for each component and its intended use.
Can sampling guarantee zero defects
No. Sampling supports a lot acceptance decision and carries uncertainty. It must be combined with suitable process and risk controls.
What should happen after a rejected inspection
Hold the affected goods, document the issue, agree disposition, and verify any correction. Release requires the authorized decision and required evidence.
